Architects · Approval consultants
Plans drawn once, approved first time
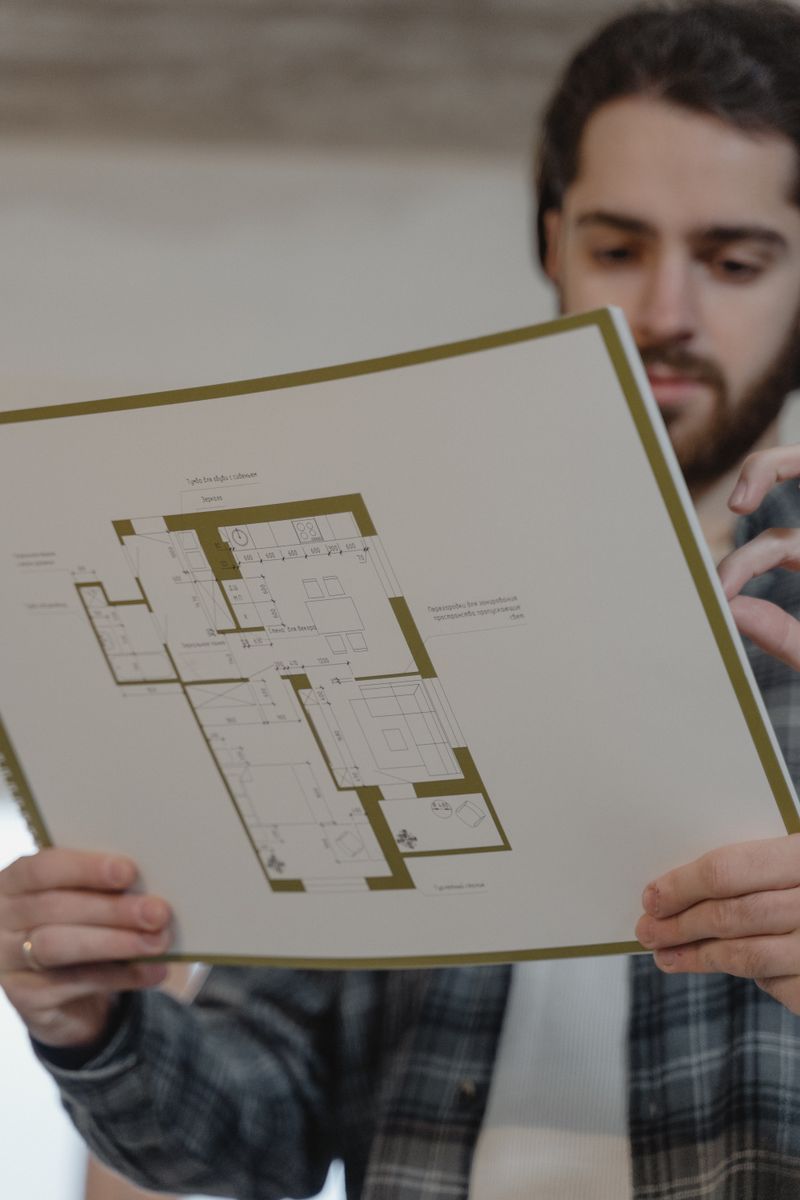
Floor plans and municipal building approval drawings for homes, villas and small commercial plots. Tell us your plot size and see the fee before you speak to anyone.
- Plans approved
- 1,200+
- First-time pass
- 94%
- Starting at
- ₹6,000
Services and fees
Clear rates per square foot
Fees are calculated on built-up area. Government charges and site visits outside the city are billed at actuals.
Architectural floor plan
Delivery 5–7 days
Dimensioned 2D layouts, room schedules, furniture and door/window positions, Vastu-aware on request.
₹12 / sq ft
minimum ₹6,000
Building approval drawings
Delivery 10–15 days
Municipal-standard plan sets, setback and FAR checks, application filing and follow-up with the authority.
₹18 / sq ft
minimum ₹15,000
Floor plan + approval package
Delivery 15–20 days
One team from first sketch to sanctioned plan. Saves about 15% against buying the two separately.
₹26 / sq ft
minimum ₹20,000
3D elevation and sections
Delivery 7–10 days
Front elevation renders, cross-sections and a material board for your contractor.
₹8 / sq ft
minimum ₹8,000
From enquiry to sanctioned plan
-
01
Send your enquiry
Share plot size, city and the service you need. The estimate appears instantly.
-
02
Site details call
We confirm setbacks, road width, zone rules and your family's requirements.
-
03
Draft and revise
Plans arrive in stages with two free revision rounds before the drawings are frozen.
-
04
Submit and sanction
We file with the local authority and follow up until the approval is in your hands.
Client enquiry
Get your fee estimate now
Pick a service and enter your area. The indicative amount updates as you type; an architect confirms the final quote after a short call.
Indicative fee
₹0
Choose a service and area